Step-by-Step: The ICI Construction Process Explained from Planning to Handover
Navigating the complexities of industrial, commercial, and institutional (ICI) construction projects can seem overwhelming to business owners and stakeholders. Whether you’re considering a new build in London, Ontario, or planning a renovation in Barrie or Guelph, understanding each phase of the ICI construction process is key to a successful outcome.
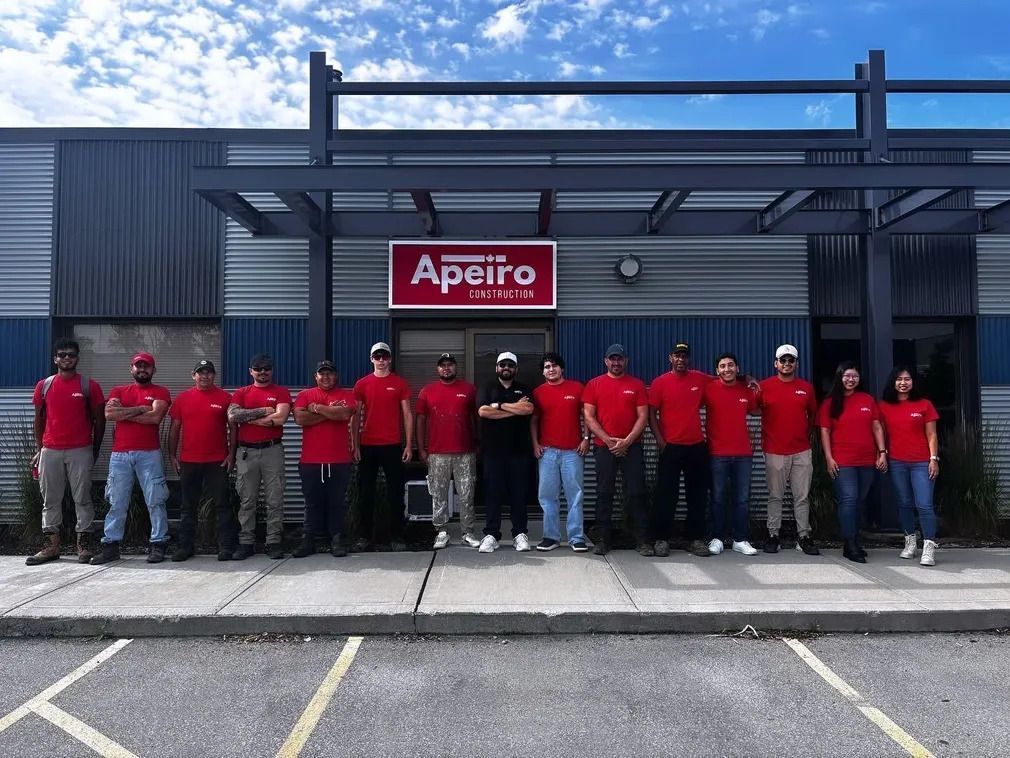
At Apeiro Construction, we’ve spent over a decade refining our processes to deliver quality, innovation, and sustainability across Southern Ontario’s diverse landscapes. Here’s a behind-the-scenes look at how we bring visionary projects to life, from concept to completion.
Understanding ICI Construction: What’s Unique?
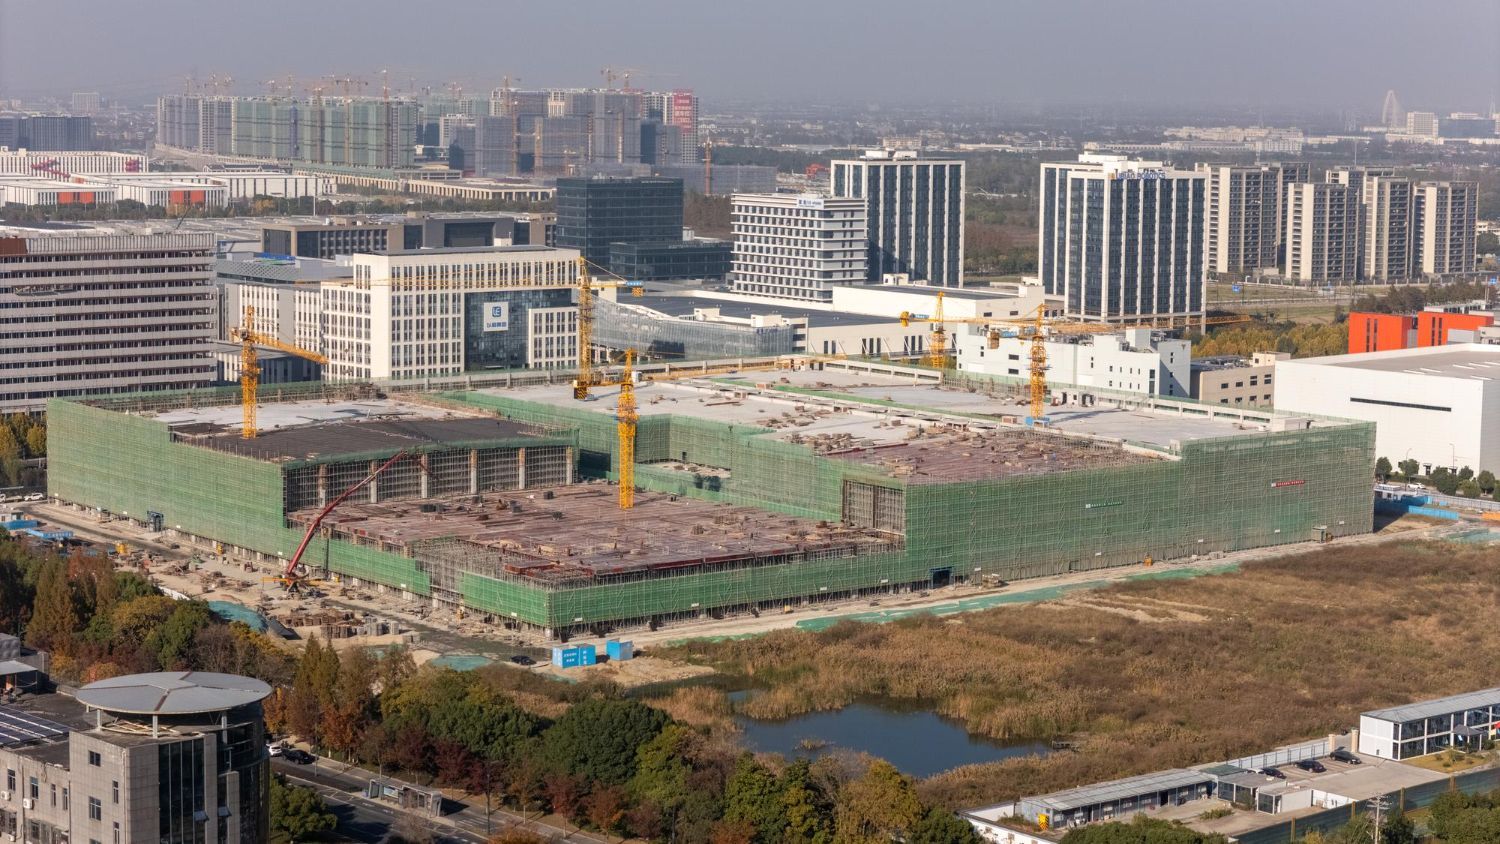
ICI construction covers industrial, commercial, and institutional spaces—such as offices, medical facilities, schools, and warehouses. Unlike purely residential or small-scale refurbishments, these projects require meticulous planning, complex coordination, and stringent regulatory compliance.
With London, ON and its surrounding areas seeing a steady rise in development, clients increasingly ask, “What are the phases of ICI construction?” Let’s break down each stage.
1. Pre-Construction: Laying the Groundwork
Every successful project starts with in-depth preparation. During the pre-construction phase, our project managers and consultants work closely with clients to clarify goals and assess feasibility for sites across communities like Sarnia-Lambton or Niagara Falls. This phase typically includes:
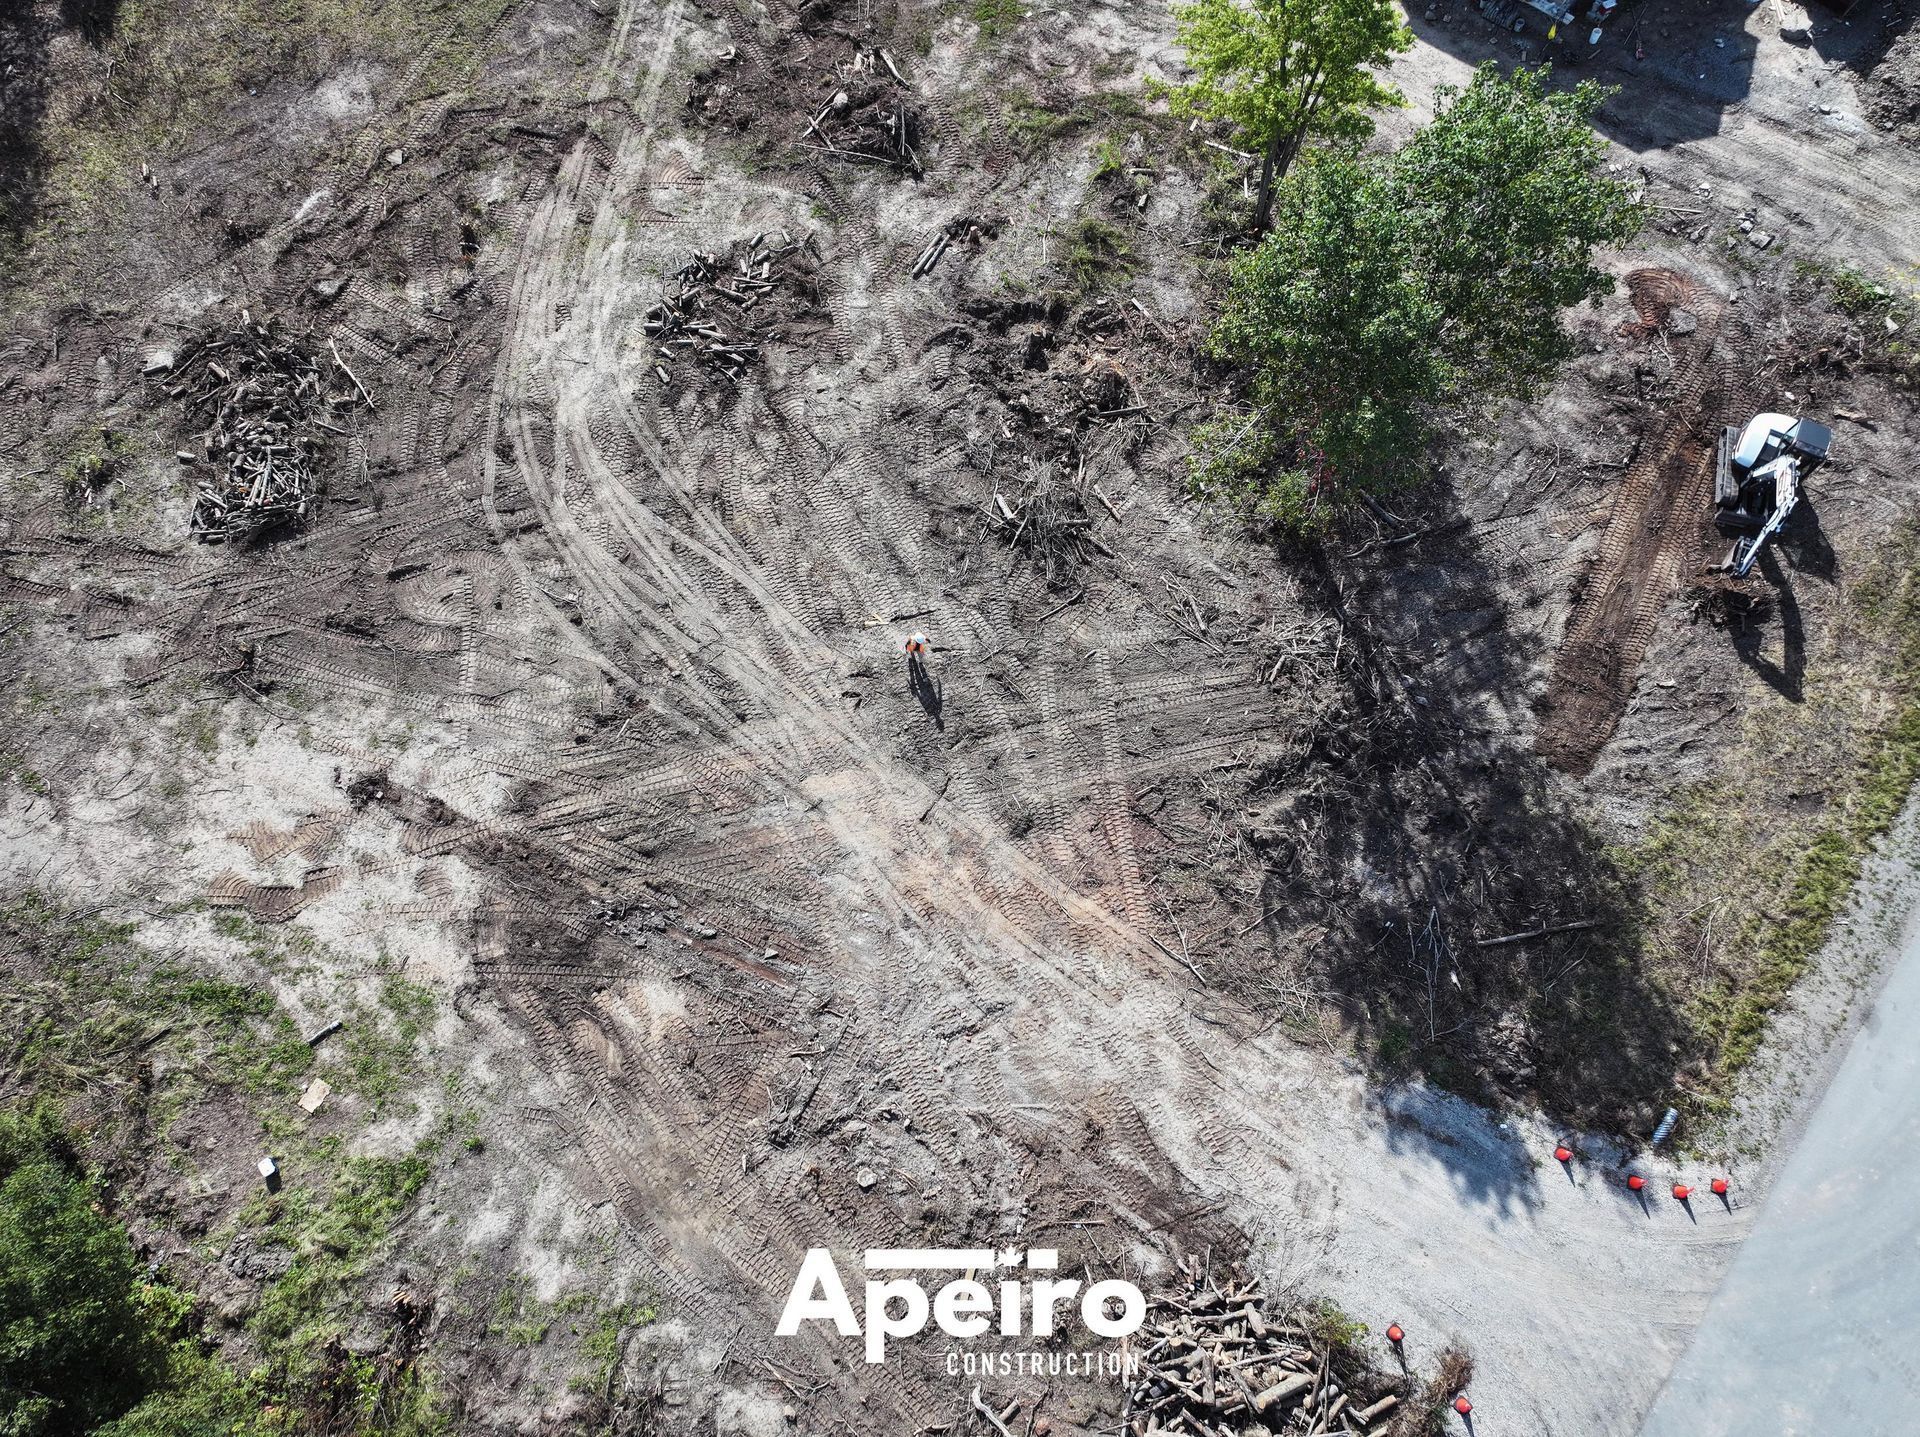
- Site Assessment & Feasibility: We evaluate potential sites to determine zoning requirements and environmental impact, leveraging local insights to ensure seamless approvals.
- Cost Estimating & Value Engineering: Accurate budgeting is critical. Our team provides transparent, competitive estimates and suggests cost-effective alternatives without compromising quality.
- Permit & Zoning Coordination: We navigate municipal regulations, securing all necessary permits. Our comprehensive document management system streamlines application and approval, reducing delays.
2. Design and Consultation: Shaping Your Vision
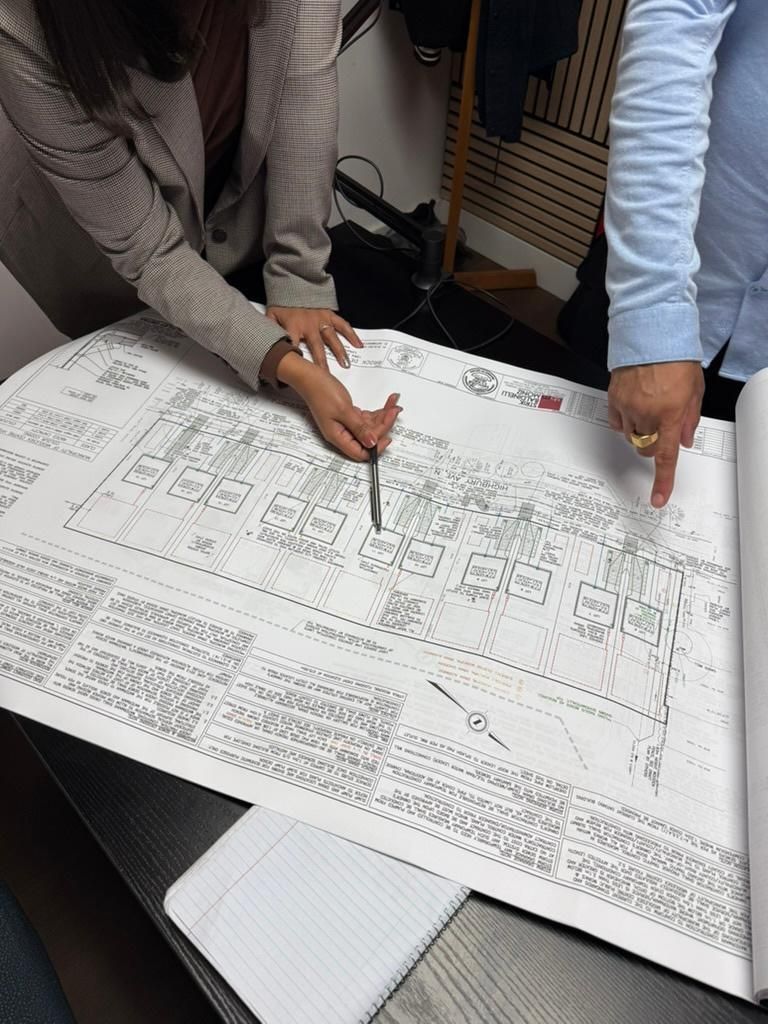
Involving architects, engineers, and stakeholders from the outset is vital. Apeiro Construction’s design consultation services ensure your workspace is functional, sustainable, and reflects your business ethos. We leverage innovative design strategies and the latest construction technologies, tailored to seasonal trends and local regulations in Ontario.
Key steps include:
- Detailed design and blueprints
- Selection of eco-friendly materials
- Planning for accessibility and operational efficiency.
3. Construction Phase: Building with Precision
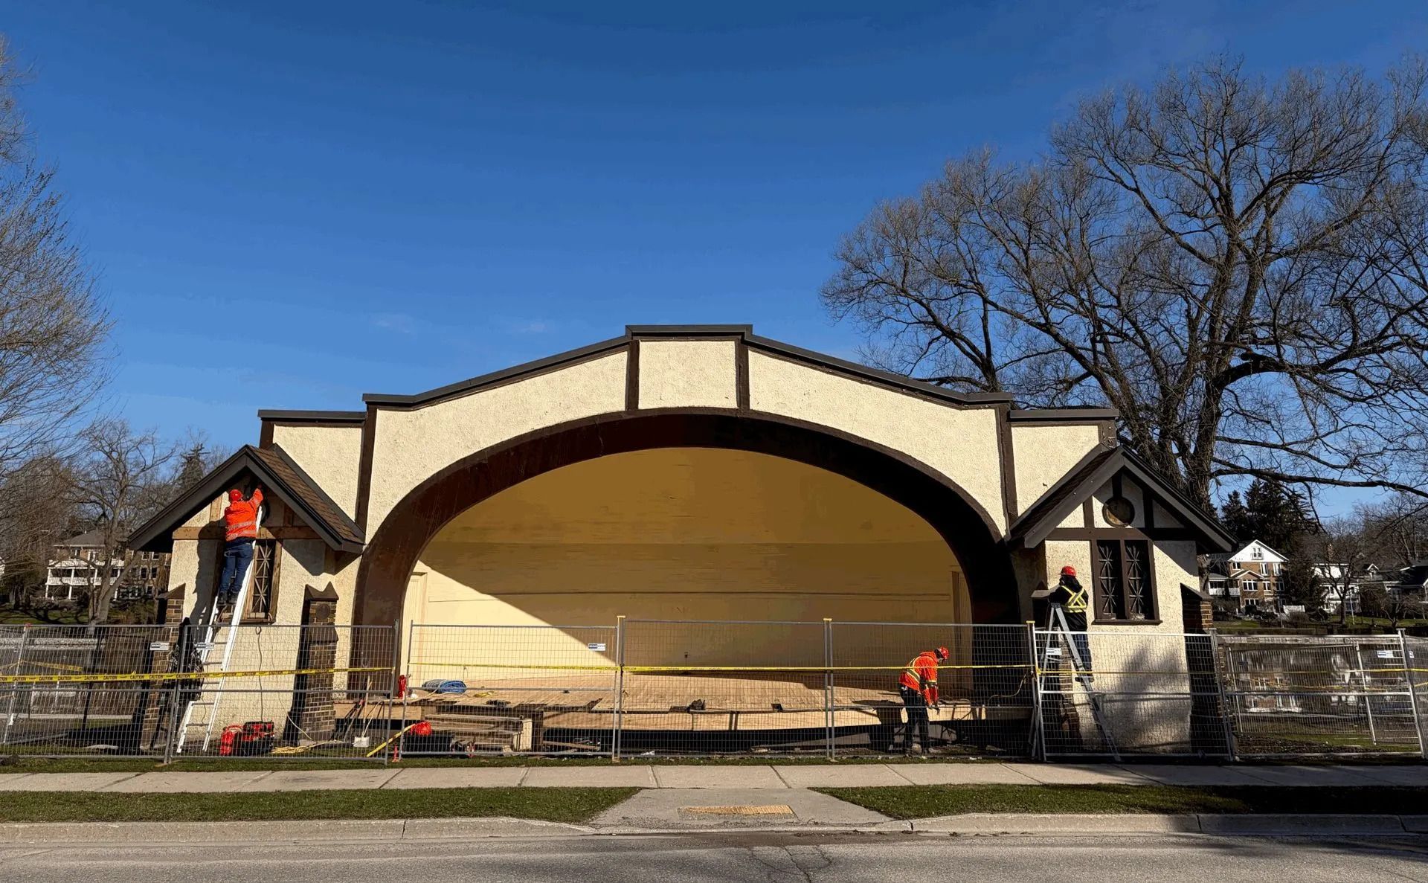
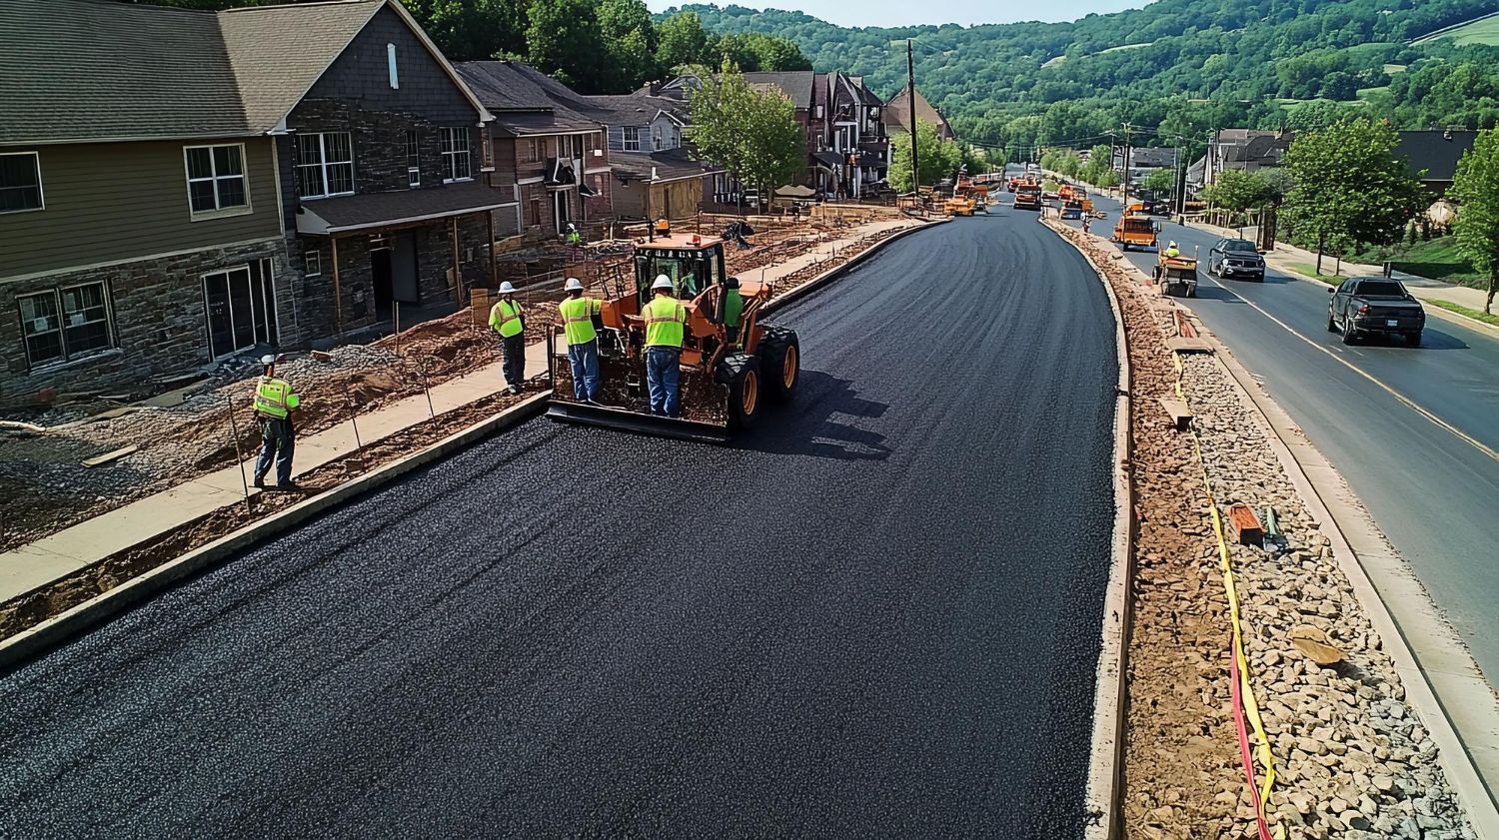
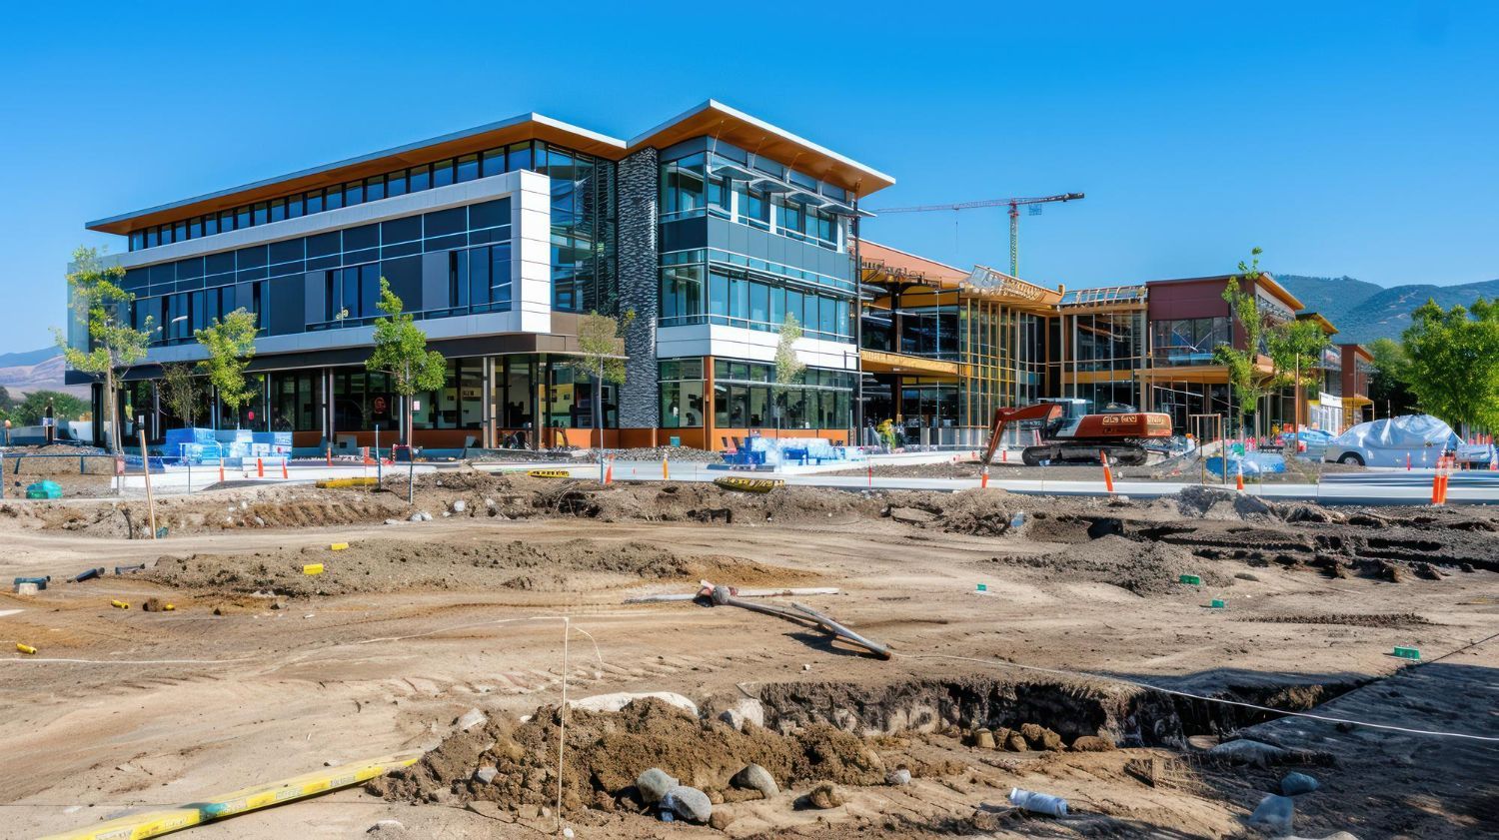
With permits in place and designs finalized, the ground is broken. In our service areas—from Windsor to Wasaga Beach—spring and summer are prime seasons for ICI construction due to favourable weather. During this phase, Apeiro provides on-site supervision and resource management, using advanced project management software to keep tasks and timelines clear.
Our process features:
- Rigorous scheduling for contractors and trades
- Continuous quality and safety audits compliant with ISO and OHSA standards
- Transparent progress updates for stakeholders.
4. Inspections and Compliance: Meeting Provincial Standards
Ontario’s regulatory landscape is complex, especially for ICI builds. We coordinate with local inspectors for building, plumbing, and electrical approvals at every stage. This proactive approach helps prevent costly delays and ensures all work meets—if not exceeds— legal and safety requirements.
Typical inspection checkpoints include:
- Foundation and framing
- Mechanical, electrical, and plumbing
- Final safety checks.
5. Handover: From Construction Site to Operational Space
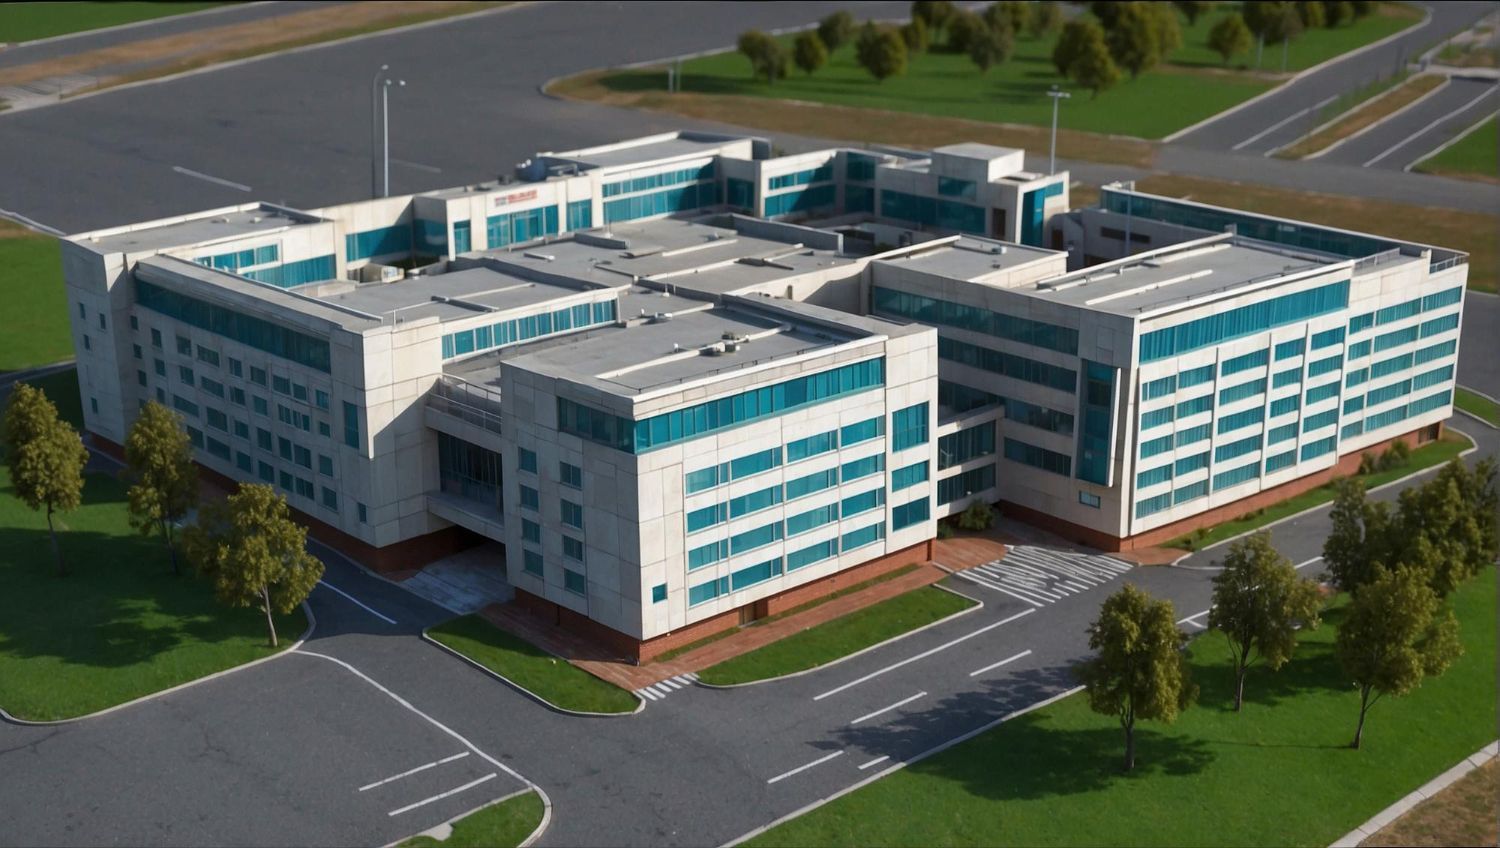
The final step is where our commitment to quality truly shines. Before handing over the keys, Apeiro Construction performs a detailed walkthrough, addressing any last-minute snags. Our clients in London, ON and surrounding areas benefit from a comprehensive training session on new systems, warranties, and ongoing support.
What Sets Apeiro Apart?
- Customized solutions for local needs, including sustainable construction and innovative designs suited to the Ontario climate.
- A collaborative approach that puts communication first, from concept through completion.
- Decades of experience with ICI construction, with an unwavering commitment to environmental stewardship and community well-being.
Ready to Transform Your ICI Project Vision into Reality?
Whether you’re planning a new warehouse in Chatham-Kent, a medical office in Guelph, or upgrading your commercial property in Niagara-on-the-Lake, Apeiro Construction delivers an expert blend of technology, sustainability, and craftsmanship. Contact us today for a project consultation and see how our step-by-step approach sets the benchmark for excellence, locally and beyond.
Share This Blog