Permit-Proof Planning for Hospital Construction Projects in Ontario
Getting a healthcare facility out of the ground requires navigating a maze of regulatory red tape before a single excavator hits the dirt. Many development groups run into major roadblocks because they underestimate the strict municipal requirements tied to institutional builds. At Apeiro Construction we see projects stall out for months simply because the pre construction paperwork was not handled with the right level of trade expertise. We bring a builder mindset to the planning phase to ensure your next facility actually moves forward. Our team knows that getting a hospital built in London or the surrounding areas requires a serious understanding of local bylaws.
Planning hospital construction projects in Ontario demands exact coordination between site engineers and local zoning boards. A poorly managed approval process drains budgets and throws entire facility launch schedules off track. Partnering with a B2B infrastructure specialist means you get a procurement ready team that understands the local codes inside and out. We take control of the permit process to keep your development pipeline moving without unnecessary delays.
What We Cover Today
- The True Cost of Incomplete Site Feasibility Studies
- Why Internal Mismanagement Derails Medical Zoning Approvals
- How do municipal zoning prerequisites impact the timeline for planning hospital construction projects in Ontario
- Securing Procurement Ready Designs
The True Cost of Incomplete Site Feasibility Studies
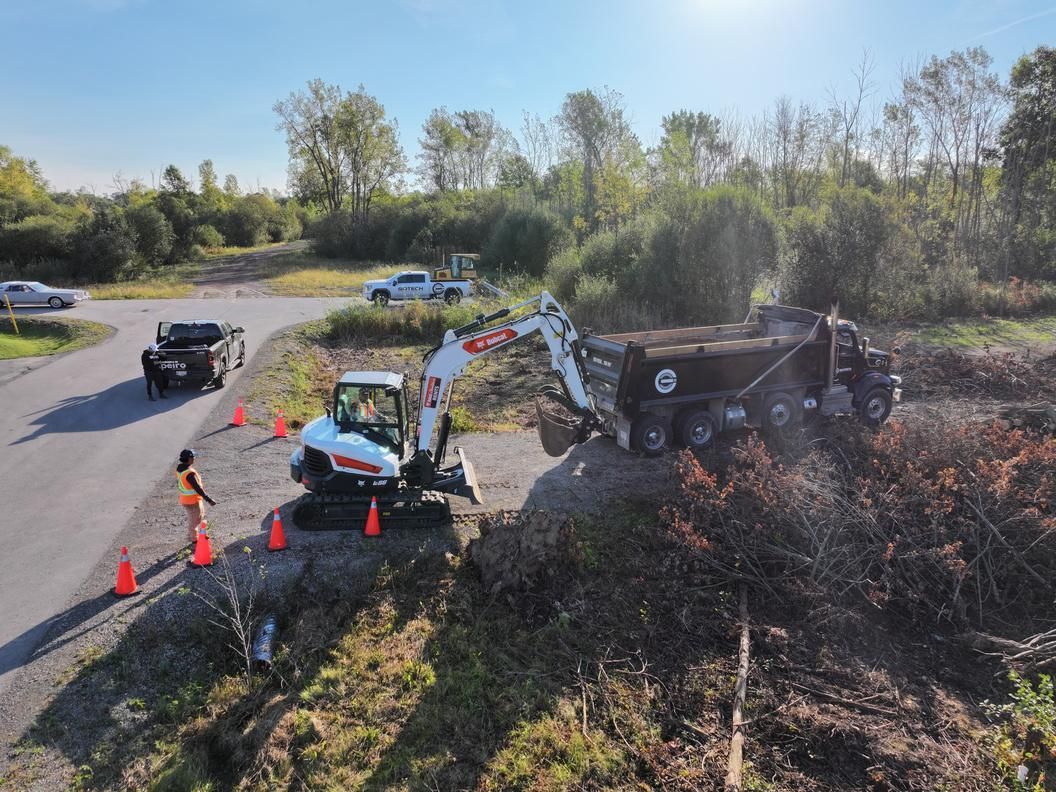
Jumping into a massive institutional build without a rigid site analysis is a guaranteed way to bleed capital. Municipalities require exhaustive environmental and structural assessments before they even look at a permit application. When developers try to rush this phase they inevitably uncover soil issues or utility conflicts that force expensive redesigns. Taking the time to properly assess ground conditions and existing infrastructure prevents nasty surprises once the heavy equipment arrives on site.
→ From a professional standpoint: A rigorous feasibility study locked in early saves hundreds of thousands in preventable structural redesigns down the road.
Why Internal Mismanagement Derails Medical Zoning Approvals
Handing the zoning approval process to an inexperienced internal team often creates a bottleneck that cripples the entire project. Attempting to DIY the permit submissions usually results in missing documentation and failed compliance checks. Local planning authorities do not give second chances for incomplete paperwork and every rejection adds weeks of waiting to your timeline. Relying on an infrastructure specialist ensures that all documentation meets the exact legal standards required by the city.
This is something clients notice firsthand when transitioning to our streamlined project management approach.
► Client Experience: Michael Tkaczyk shared "Absolutely amazing construction company you can count on. Their attention to detail, reliability, and quality of workmanship are next level. They showed up on time, communicated clearly throughout the entire process, and delivered results that exceeded expectations."
Michael highlights exactly why clear communication and strict attention to detail keep complex builds moving forward.
How do municipal zoning prerequisites impact the timeline for planning hospital construction projects in Ontario
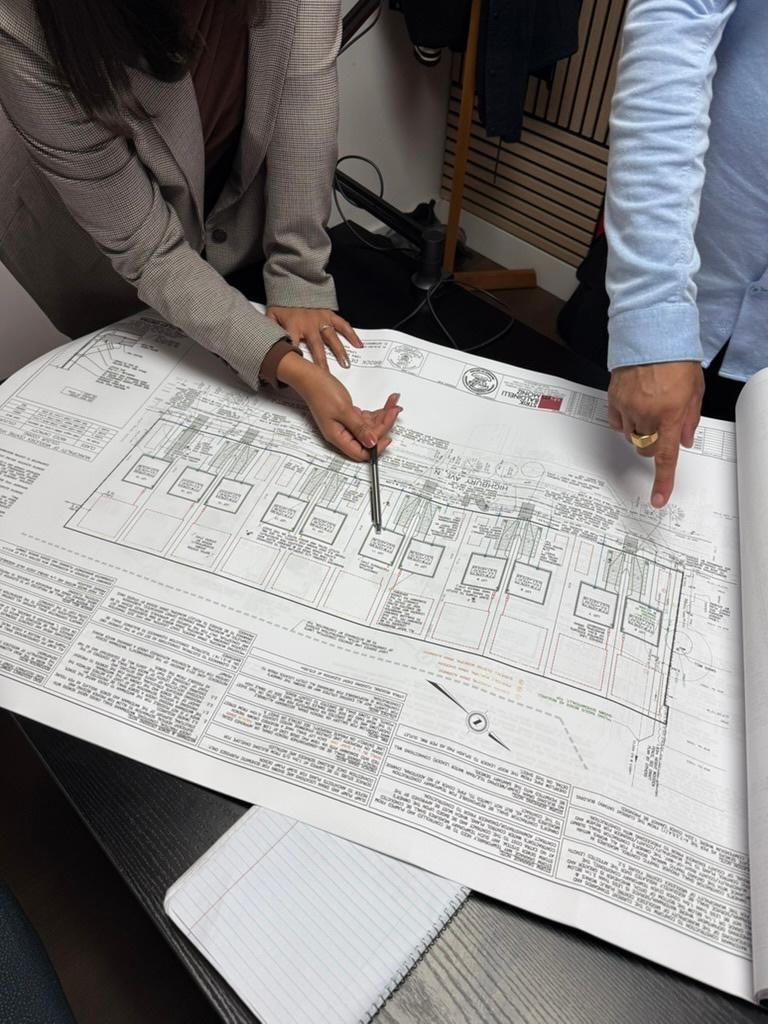
Municipal zoning prerequisites dictate exactly where and how a medical facility can be built within city limits. If your proposed design violates local height restrictions or parking requirements the zoning board will halt the project immediately. Navigating these prerequisites requires submitting detailed architectural plans that prove total compliance with regional bylaws. By addressing these zoning laws during the initial design phase we prevent the lengthy appeal processes that plague unprepared developers.
→ A quick tip to remember: Engaging with local authorities before finalizing your blueprints drastically reduces the risk of having your permit application denied.
Securing Procurement Ready Designs
Once the zoning hurdles are cleared your project needs designs that are actually ready for the bidding process. Vague blueprints lead to inaccurate cost estimating and create massive disputes with subcontractors later on. A procurement ready package includes exact material specifications and clear structural engineering notes. This level of detail allows civil crews to self perform the critical early stages with total accuracy and cost control.
Keep Your Healthcare Build Moving
Stop letting municipal red tape dictate your construction schedule. Bringing in an experienced infrastructure partner early ensures your planning phase actually leads to a successful build. Contact our team today to get your hospital project permitted and ready for the ground.
Share This Blog