Building Stronger Communities: The Real Impact of Expert Religious Center Construction
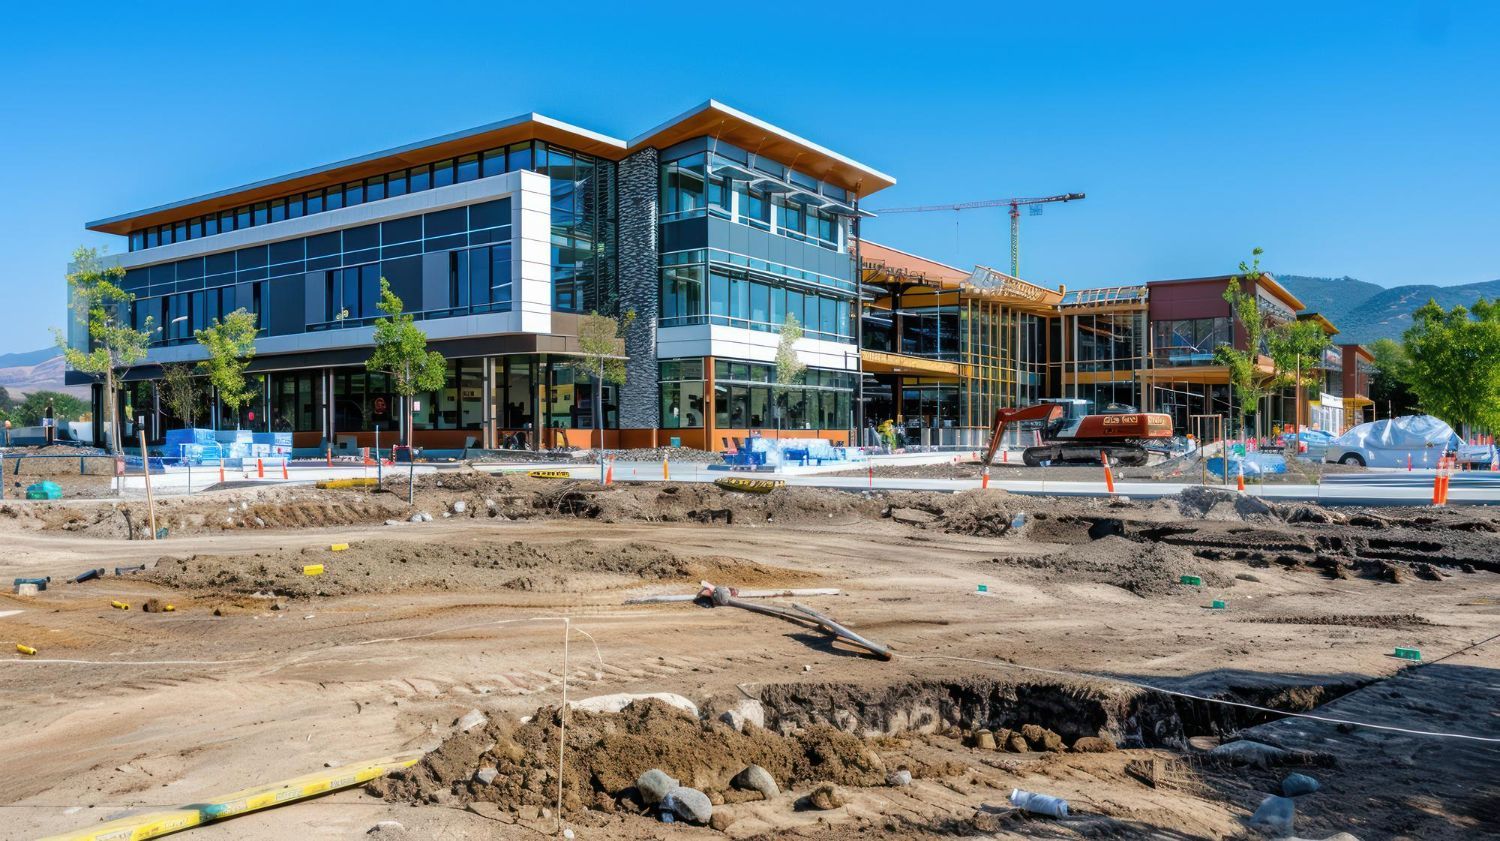
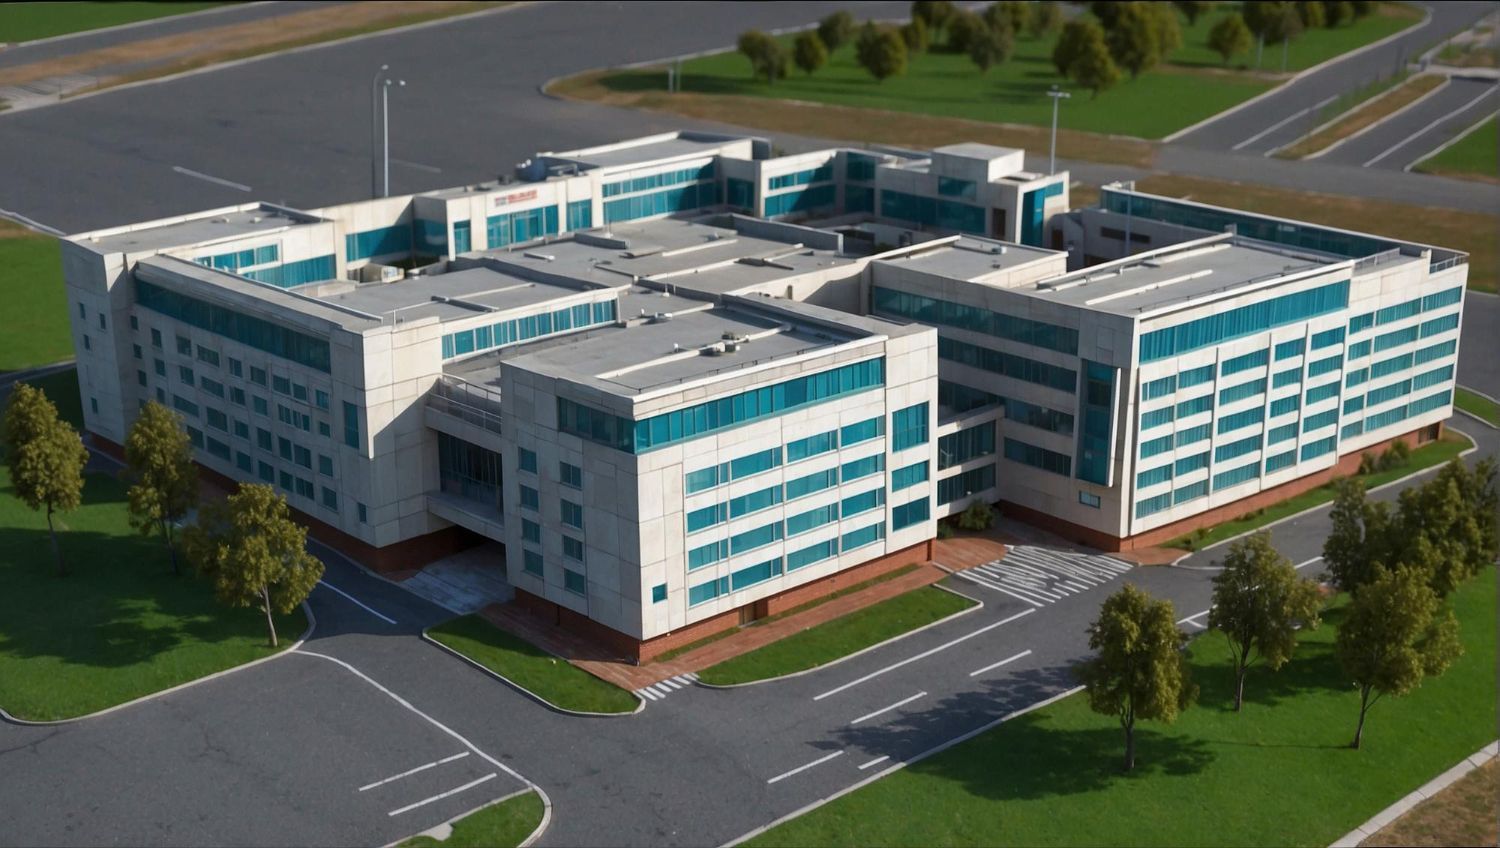
Public gathering spaces require specialized architectural planning to accommodate diverse community activities safely. Outdated community halls frequently struggle with poor acoustic isolation and inadequate accessibility features for mobility-impaired visitors. Apeiro Construction delivers highly functional institutional spaces across Barrie and Middlesex County designed strictly for long-term public use. Constructing a modern religious center involves balancing traditional aesthetics with rigorous modern building codes to protect occupants.
A community building must serve multiple purposes ranging from quiet worship services to loud public banquets. Achieving this flexibility requires an elite level of project management and structural engineering from the very beginning. We work closely with institutional stakeholders to deliver environments that foster connection while remaining incredibly durable and safe. Structuring these builds accurately keeps capital budgets intact while delivering a space the public can rely on.
Critical facility features detailed below:
- Structural requirements for large open halls
- ADA compliance and accessibility
- Material selection for high traffic
- Managing municipal approvals
Structural Requirements For Large Open Halls
What makes religious and community center construction different from commercial builds? The need for large uninterrupted assembly spaces requires specialized structural reinforcement and highly specific acoustic treatments. Removing interior support columns to open up a sanctuary or fellowship hall means the exterior walls and roof trusses must bear significantly more weight. We expertly manage these complex structural forming requirements to create wide open layouts that remain completely stable and secure.
ADA Compliance And Accessibility
A true community hub must be entirely accessible to every single person who wishes to visit. Retrofitting old buildings with steep stairs and narrow doorways is often cost-prohibitive and structurally risky. Our new builds incorporate gentle grading ramps wide corridors and compliant washroom facilities directly into the architectural blueprints. This proactive approach to design ensures total inclusivity and protects the institution from future compliance liabilities.
Material Selection For High Traffic
Public buildings endure heavy daily foot traffic that destroys cheap flooring and flimsy wall finishes rapidly. We guide our clients toward procurement planning that prioritizes commercial-grade materials designed for longevity. Selecting impact-resistant drywall scratch-proof flooring and easy-to-clean sanitary surfaces drastically reduces the ongoing maintenance budget for the congregation. Our strict focus on value engineering ensures you receive the most durable materials without exceeding the project budget.
Managing Municipal Approvals
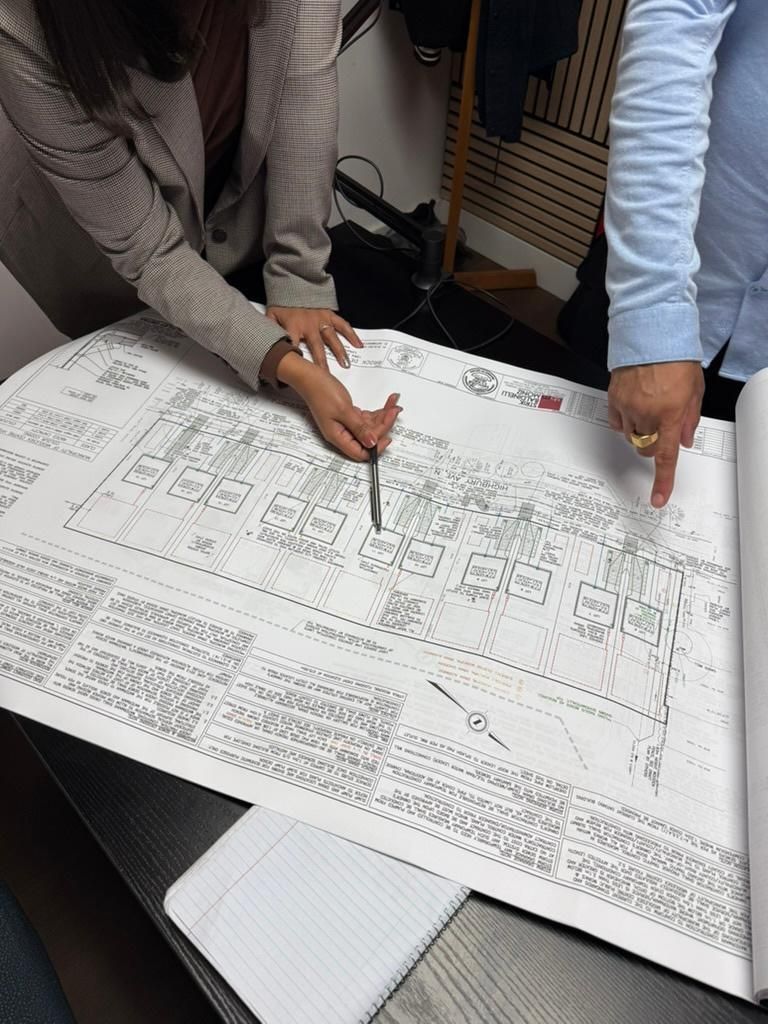
Erecting a large public assembly building involves intense scrutiny from local planning departments and fire marshals. Securing the necessary zoning changes and building permits can delay a project by months if not handled correctly. Our in-house experts manage the entire permit and inspection coordination process to keep the project timeline moving forward. We maintain direct communication with local authorities to ensure all fire suppression systems and emergency exits meet strict municipal standards.
Creating Lasting Community Spaces
A well-constructed public building serves as the reliable anchor for a thriving neighborhood. Relying on professional religious and community center construction secures a safe and welcoming environment for generations to come. Reach out to our planning department today to begin evaluating your site feasibility.
Share This Blog